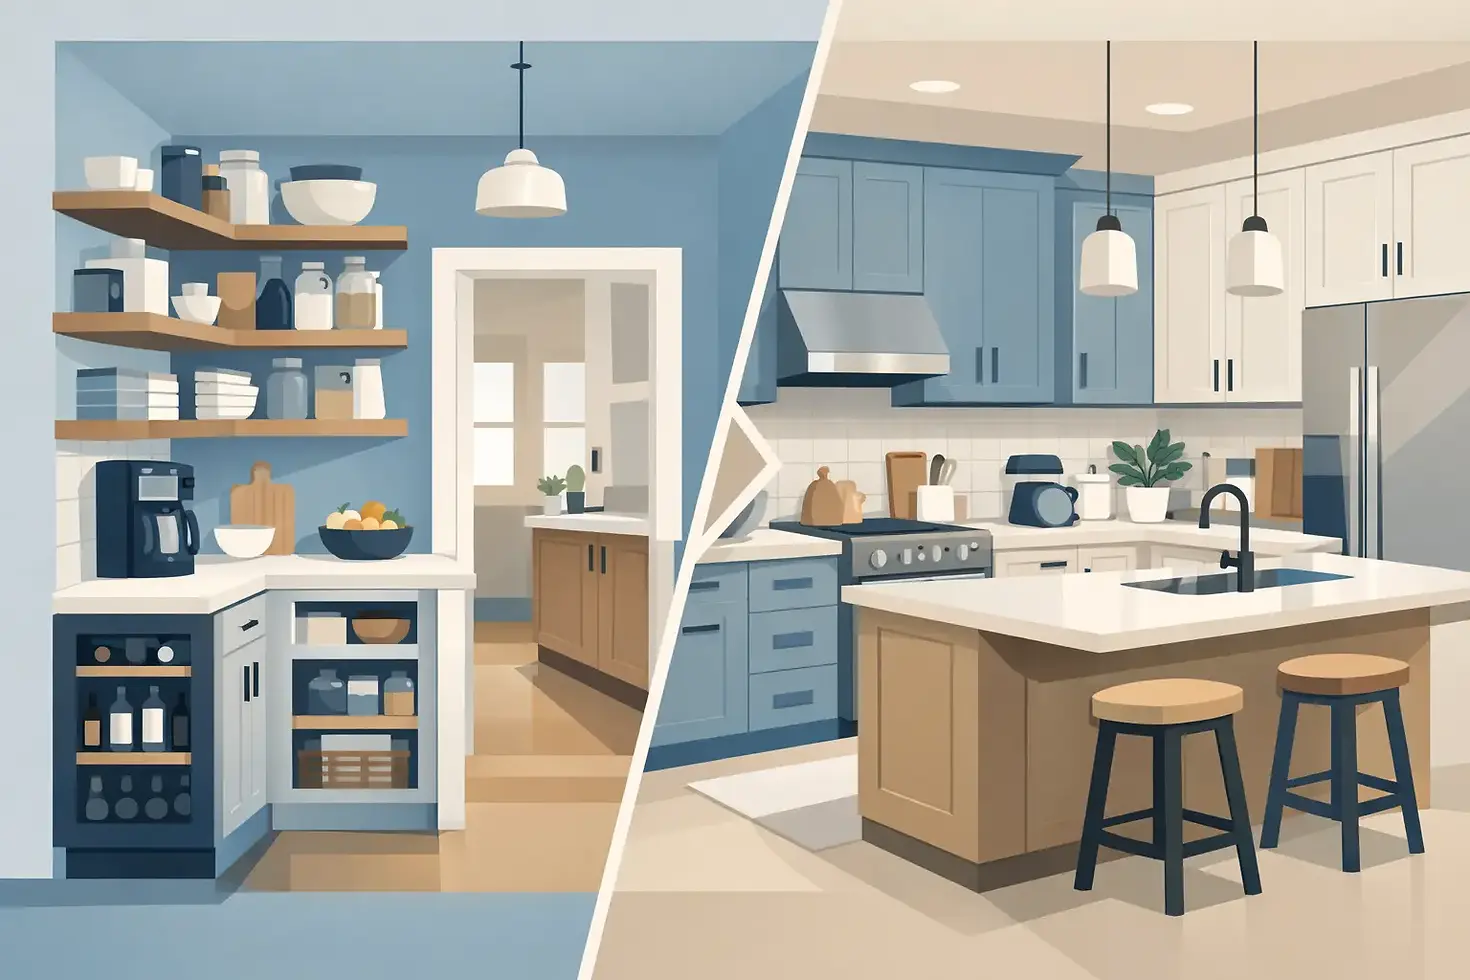
Butlers Pantry vs Extra Cabinetry: Which Works?
A long island, a bank of tall cabinets and a beautiful stone splashback can make a kitchen look complete on a plan. But the butlers pantry vs extra cabinetry decision often determines whether it performs well once groceries, school lunches, small appliances and weekend entertaining enter the picture. It is not simply a choice between a separate room and more cupboards. It is a decision about how the household moves, cooks, stores and lives.
A butler's pantry can be a highly valuable extension of the kitchen, but only when it has sufficient space and a clear purpose. In a constrained footprint, sacrificing the main kitchen to create one can produce two compromised rooms rather than one excellent kitchen. Extra cabinetry, thoughtfully designed, is often the more intelligent answer.
Butlers Pantry vs Extra Cabinetry: Start With the Plan
The right solution begins with spatial planning, not a wish list. A butler's pantry needs more than a narrow run of cabinets behind a door. It requires enough clearance for doors and drawers to open, practical bench space, effective lighting, ventilation where needed, and circulation that does not create a bottleneck between the kitchen, dining area and laundry.
For many Melbourne renovations, the question is whether the home has genuine surplus area beside or behind the kitchen. If it does, a secondary preparation space may add real value. If the room is already being stretched to accommodate an oversized island, dining setting and living zone, additional joinery in the primary kitchen can deliver more usable storage for less floor area.
The distinction matters because cabinetry is not just storage volume. Its value lies in access. A deep pantry cupboard that is hard to reach, or a butler's pantry that forces someone to walk around an island repeatedly, is less useful than it appears in a 3D render.
What a Proper Butler's Pantry Actually Does
The strongest butler's pantries solve a specific operational problem. They create a working zone where food preparation, appliance use and serving mess can sit outside the visual calm of the main kitchen. For households that entertain frequently, this can be transformative.
A well-designed pantry might house the coffee machine, toaster, microwave, second sink, dishwasher or bar fridge. It can accommodate platters before a dinner party, hide the aftermath while guests remain at the island, and give multiple people room to work without competing for the same bench. In a busy family home, it can also become the breakfast and lunchbox station, keeping morning activity away from the main cooking area.
However, calling any enclosed cabinet run a butler's pantry overstates its function. If there is no bench space to prepare food, no room to unload groceries, or no logical connection to the kitchen, it is simply a secondary storage area. There is nothing wrong with that, but the design should be honest about what the space can achieve.
When a Butler's Pantry Earns Its Footprint
A separate pantry is usually justified when the household entertains regularly, uses several bench appliances, or wants a deliberately pared-back main kitchen with fewer visible objects. It is especially effective in larger open-plan homes, where the kitchen is constantly on display from the living and dining areas.
It also suits clients who prefer a more architectural main kitchen. The visible room can be composed around a clean island, integrated refrigeration and restrained joinery, while the practical demands of everyday use happen behind the scenes. This is not about hiding poor organisation. It is about giving each zone a clear role.
The pantry should be close enough to the kitchen to support the cook, ideally with a direct and generous opening. A door that interrupts traffic, a tight corner entry or a route through the laundry can make a supposedly premium feature feel inconvenient every day.
The Costs People Underestimate
A butler's pantry carries more than the cost of extra cabinets. There may be additional plumbing, electrical work, splashback finishes, task lighting, appliance allowances and ventilation requirements. A second sink or dishwasher can be worthwhile, but each adds complexity to the build.
It also consumes floor area that could otherwise enlarge the main kitchen, improve dining circulation, create a study nook or support a more generous laundry. In a renovation, that area has a direct cost in construction as well as joinery. The best investment is not automatically the feature that is currently popular in display homes.
When Extra Cabinetry Is the Better Design Move
For compact to medium-sized homes, more cabinetry in the main kitchen can be the superior solution. The key is to design it with the same discipline as a separate pantry: establish zones, provide accessible bench space and avoid treating every cabinet as interchangeable.
A tall pantry with internal drawers can hold far more than fixed shelves, while retaining visibility of food at the back. An appliance cupboard with a pocket or bifold door can keep the coffee machine and toaster available without leaving them permanently on display. Deep drawers near the cooktop can organise pots, pans and cooking utensils more effectively than lower cupboards. A dedicated utility cabinet can absorb charging cords, paperwork and the small clutter that otherwise colonises the island.
This approach keeps the working triangle compact. Groceries can be unpacked near the fridge and pantry, plates can sit close to the dishwasher, and cooking equipment can be positioned around the cooktop. It is a practical advantage that is often lost when storage is relocated to another room simply because a butler's pantry was included in the brief.
Design the Cabinets Around Real Behaviour
Generic cabinet plans tend to provide a symmetrical arrangement of doors and shelves. Specialist joinery design asks more useful questions: Where do you make coffee? Which appliances stay out? Do the children pack their own lunches? Are bulk groceries bought weekly? Is formal entertaining a regular part of life, or an occasional event?
The answers affect drawer depths, shelf heights, door clearances and the location of power points. They also determine whether a full-height cabinet is more useful than another metre of wall cupboards. Beautiful joinery should make daily routines feel considered, not require the household to adapt to a fashionable layout.
A Hybrid Layout Often Delivers the Best Result
The choice does not need to be absolute. Many of the best kitchens combine a restrained secondary pantry with high-performing cabinetry in the main space. For example, a compact walk-in pantry may hold dry goods and less frequently used appliances, while the kitchen itself retains an appliance cabinet, generous drawers and a tall utility cupboard.
Another effective arrangement is a concealed work zone directly adjacent to the kitchen rather than a fully separate room. This can provide bench space for small appliances and additional storage, with sliding or pocket doors to close it off when guests arrive. It gives the visual benefit of a butler's pantry without demanding a large room or duplicating every service.
This is where experienced planning matters. The answer is rarely found by copying a floor plan from a project home. It must respond to the dimensions of the house, the architecture, the available budget and the habits of the people who will use it.
Questions Worth Resolving Before You Commit
Before allocating space to a butler's pantry, assess how often the main kitchen needs to look pristine while it is being used. Consider whether you need a second preparation bench, or simply better storage and more power points. Measure the circulation needed for two people to work comfortably, rather than assuming a narrow passage will be enough.
It is also worth looking beyond resale language. A butler's pantry may appeal to buyers in the right home and suburb, but quality, proportion and execution have greater long-term influence than ticking a feature off a list. A generous, beautifully resolved kitchen with excellent cabinetry will always feel more valuable than a cramped kitchen paired with an underperforming pantry.
At 5 Rooms, the most successful layouts come from treating storage as part of the architecture of daily life. Give a butler's pantry the space and purpose it deserves, or invest that area in cabinetry designed precisely around your household. Either choice can be exceptional when the plan is doing real work.




Comments